


Iona College Staged Developments
Commencing with a review of the Masterplan, Iona College, Geelong, has embarked upon an ambitious program to provide state of the art learning facilities to accommodate growing enrolments and aspirations.
The Masterplan outlines the pathway forward for key developments at the school, including general learning areas, library / resources, science and art, performing arts, physical education and supporting infrastructure.
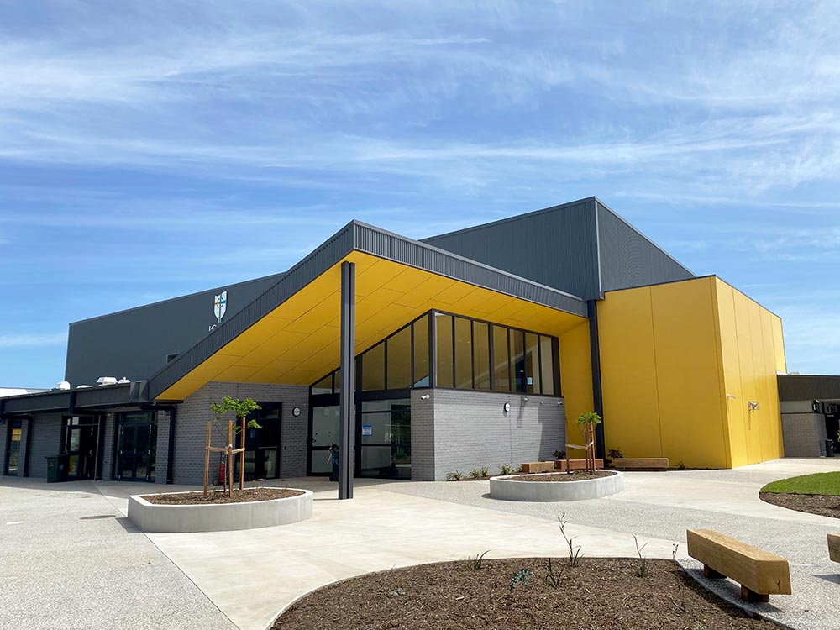
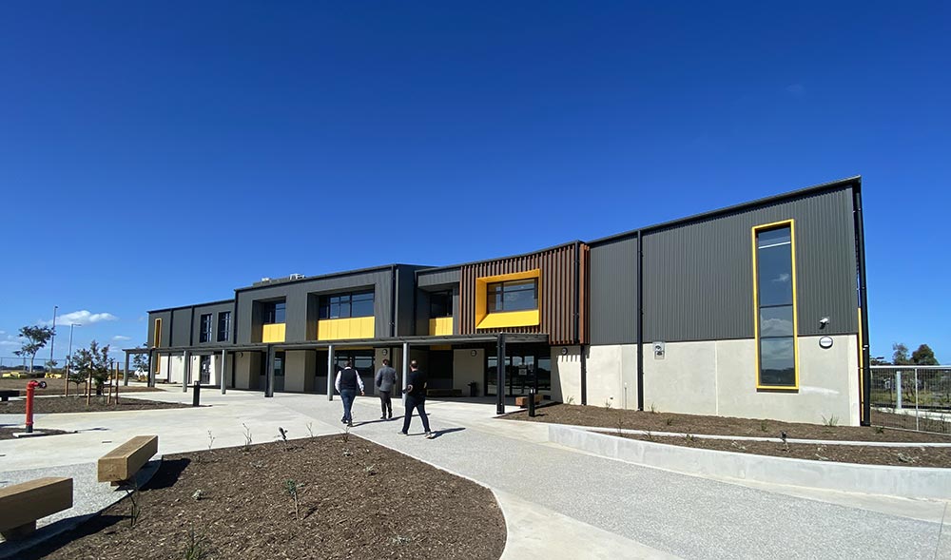
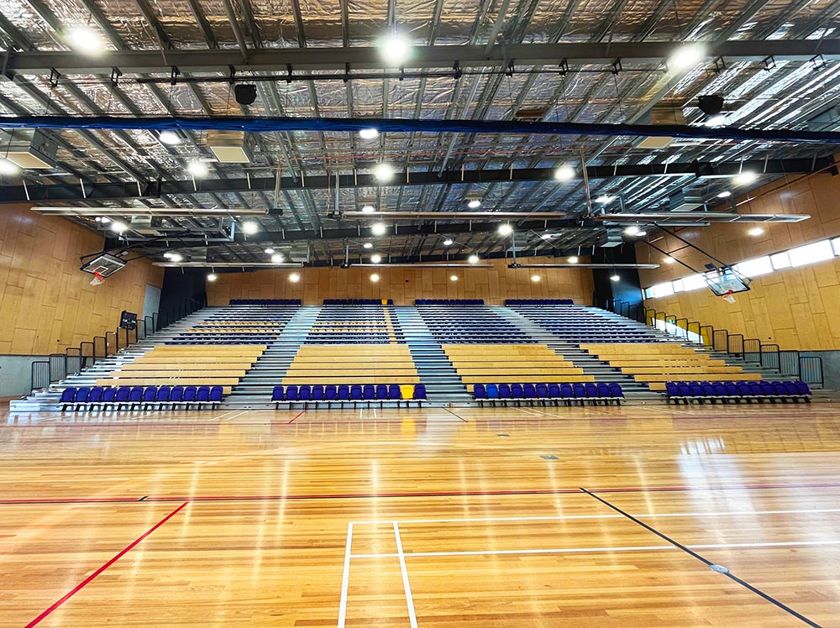
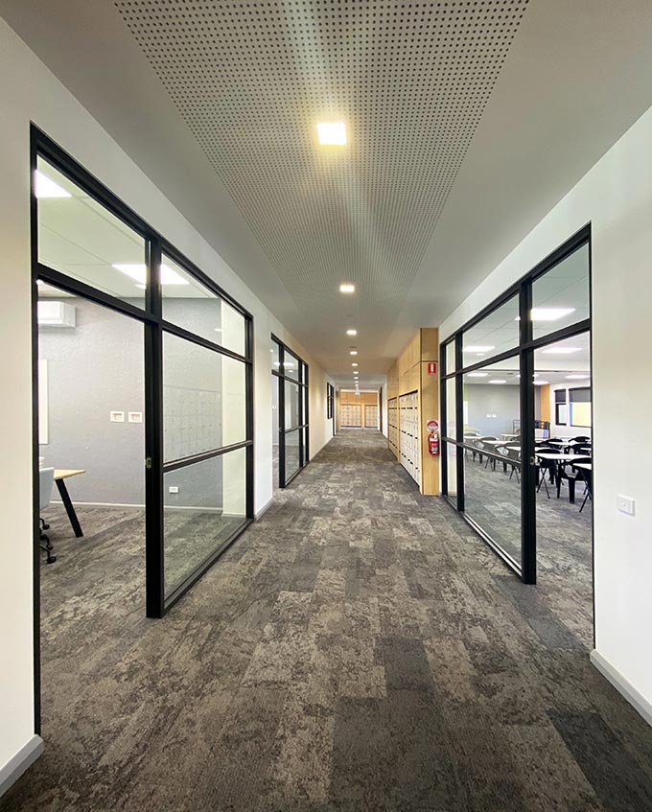
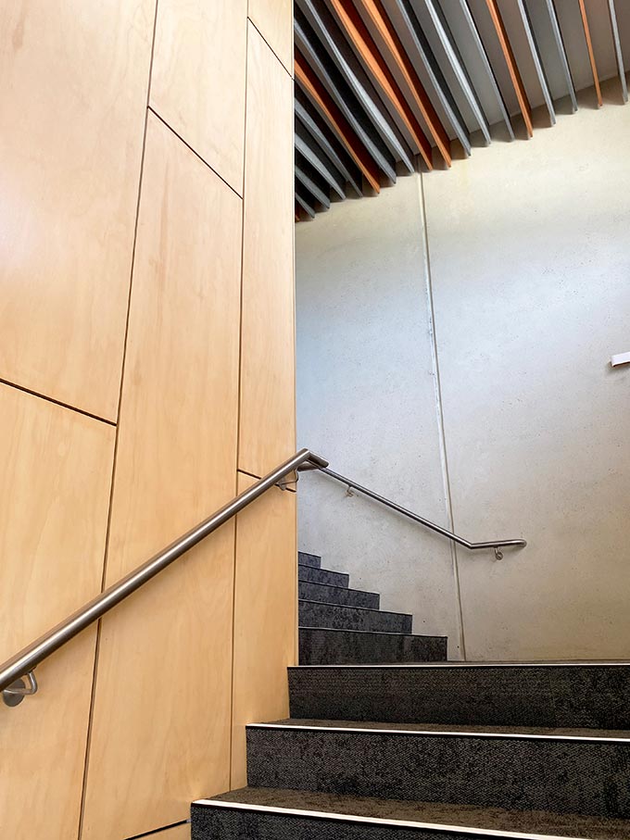
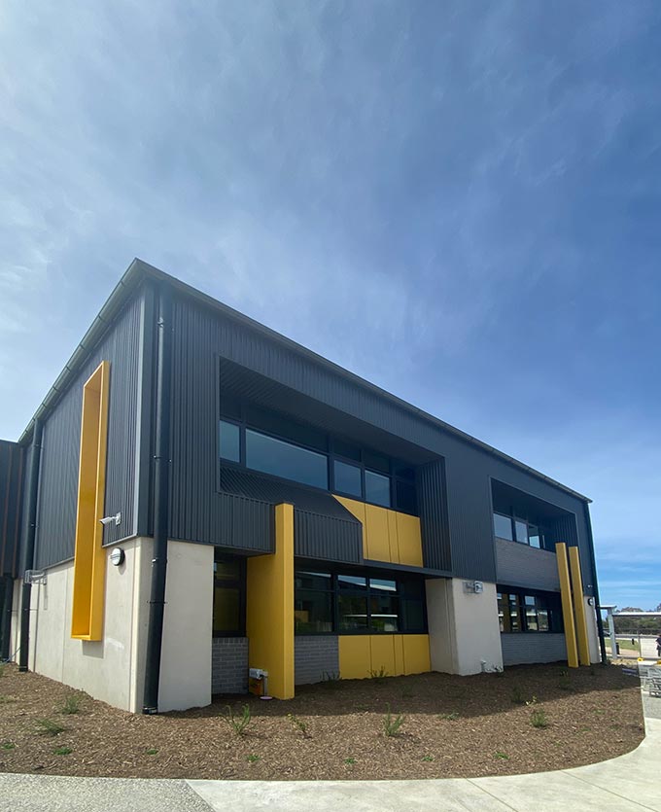
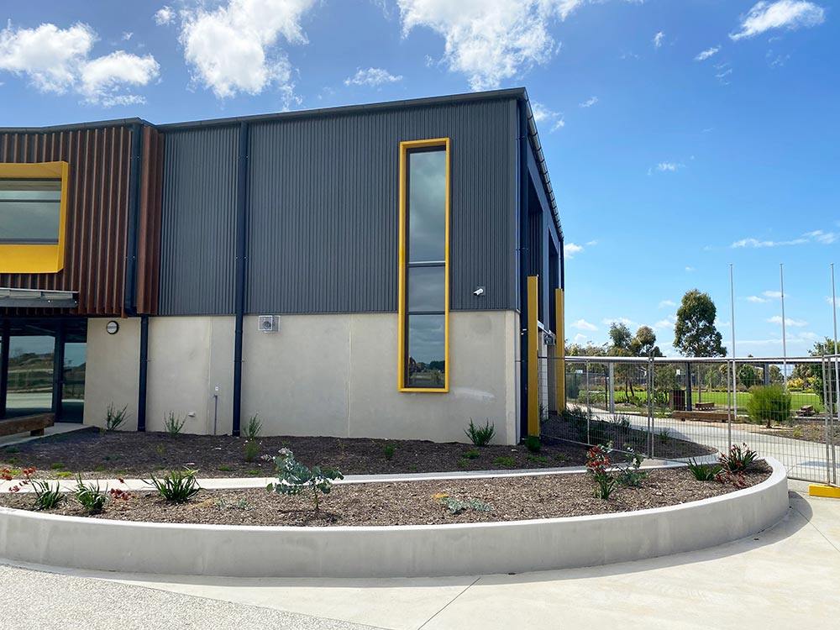
The recently completed works include the double storey Learning Centre comprising 14 classrooms and associated spaces, expansion of the gymnasium with a second competition standard court & retractable seating, provision of a second canteen and associated food technology facilities to further enhance the learning opportunities.
The next stage of the masterplan will deliver a new student services /administration and library / learning centre which will provide important complementary facilities to support the growing needs of the College community.
The Masterplan and developments at Iona College, Geelong support the Colleges vision for being a faith filled Catholic learning community where all are welcomed and inspired to grow to their full potential.
PROJECT DETAILS | |
|---|---|
CLIENT | Iona College |
LOCATION | Geelong, Victoria |
COMPLETION | 2024 – 2026 |